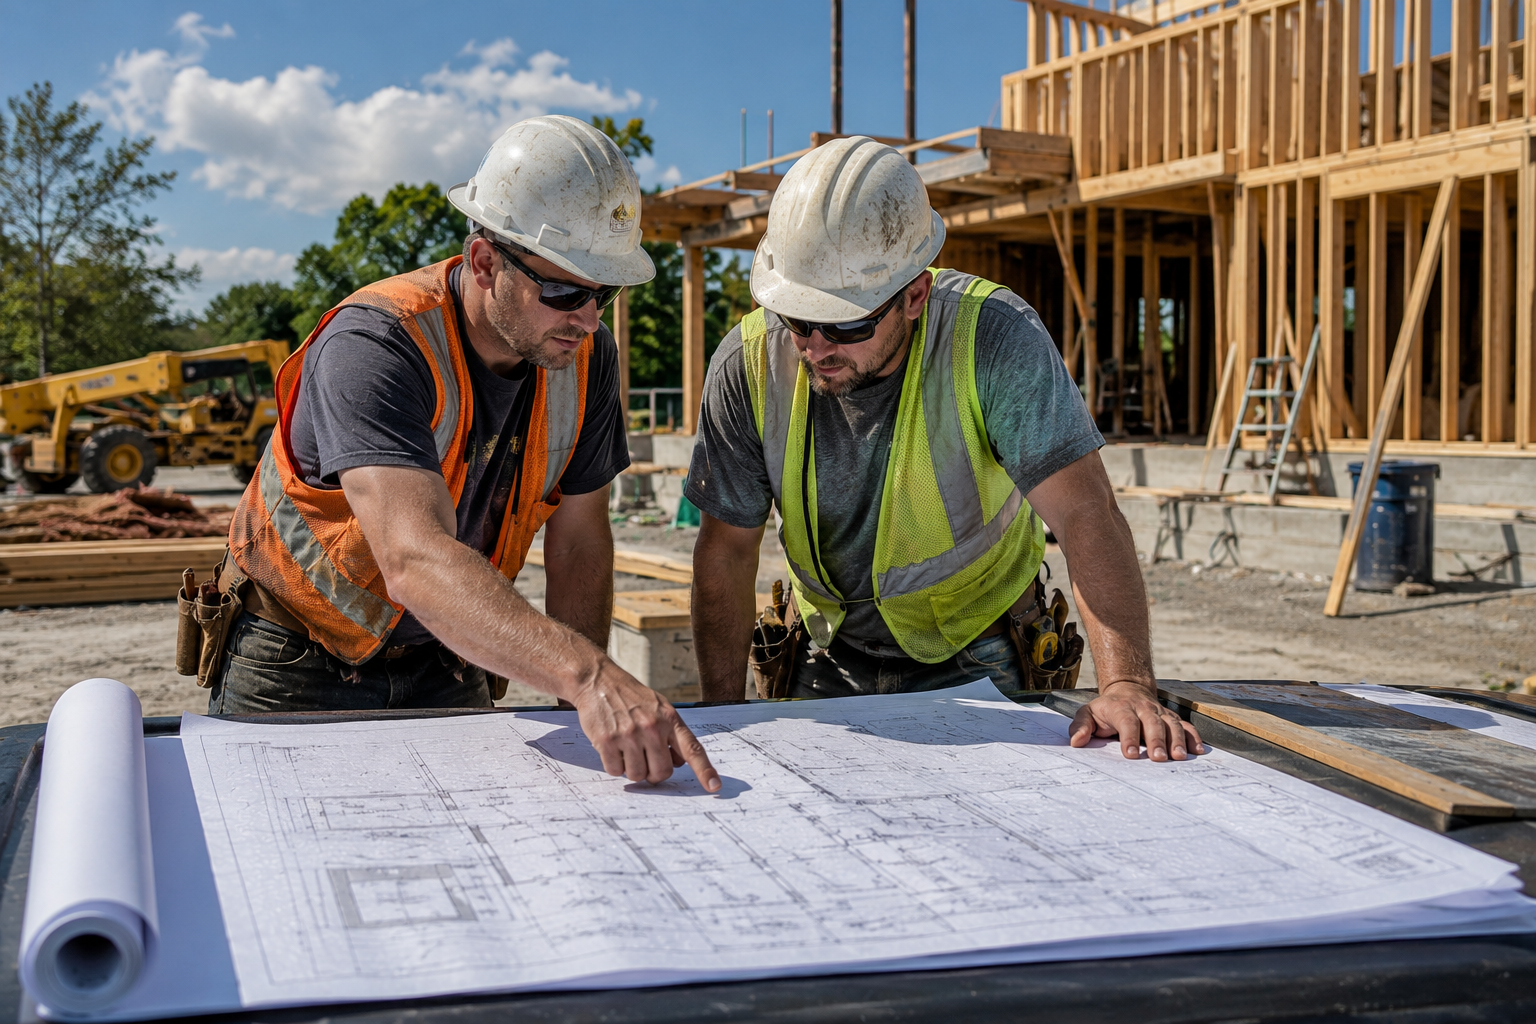
If you work in construction, architecture, engineering, or surveying, chances are you’ve encountered plans in more than one size. One project might arrive as an 11″ x 17″ set you can easily carry around, while another calls for building plans several feet wide.
So, what is the standard blueprint size?
There isn’t just one. Architectural and engineering drawings are produced in several common sizes based on the document, its intended scale, and how the plans will be used. At Distinct Sign Solutions, we regularly print everything from 8.5″ x 11″ specification books to 36″ x 48″ plans, along with custom sizes.
Understanding the differences can help you send the right files to print and, just as importantly, avoid accidentally changing the scale of a drawing that needs to remain accurate.
Common Sizes We Print
Here are the standard size prints available through Distinct Sign Solutions:
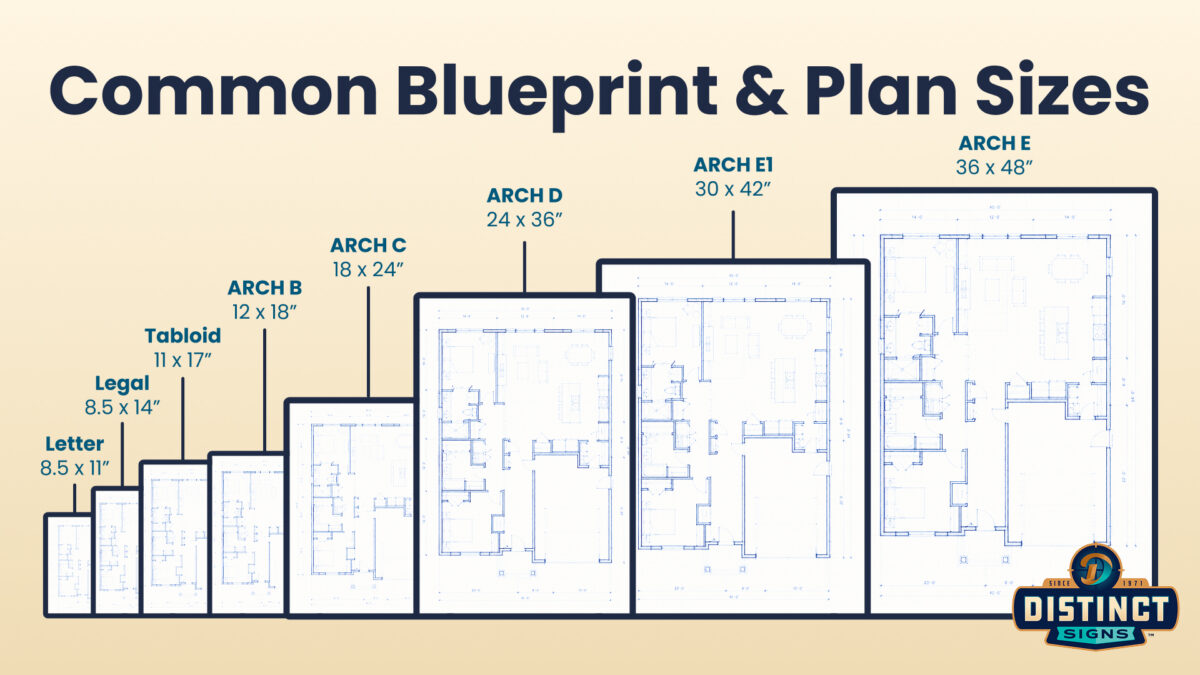
Knowing the dimensions is only part of the process. The type of document and, especially, its scale can determine how it should be printed.
Which Blueprint Sizes Are Used for Different Types of Plans?
There’s no rule saying every building plan or survey document must be printed at one particular size. However, after working with construction and surveying professionals for decades, we do see some sizes more often than others.
Specification books: 8.5″ x 11″
Specification books are one of the documents we commonly print at standard Letter size, or 8.5″ x 11″.
Unlike a large plan sheet, a specification book contains the written requirements and details that accompany a construction project. The smaller format makes sense for a document designed to be read page by page rather than viewed as one large technical drawing.
Plots, plats, and survey documents: 11″ x 17″ and 18″ x 24″
For plots, plats, and other survey documents, we frequently see 11″ x 17″ and 18″ x 24″ files come through our print shop.
The latter is also known as ARCH C. At 18″ x 24″, it provides substantially more room for the details contained within a technical drawing while remaining smaller than many full building plans.
Building plans: 24″ x 36″ and 30″ x 42″
Some of the largest documents we regularly print are building plans.
Our team commonly sees these submitted at 24″ x 36″, also known as ARCH D, and 30″ x 42″, or ARCH E1.
These aren’t requirements for every building plan. Your architect, engineer, or draftsman determines the appropriate sheet size and scale when creating the drawings, which is why the original file is so important when it’s time to print.
Blueprint Size and Drawing Scale Aren’t the Same Thing
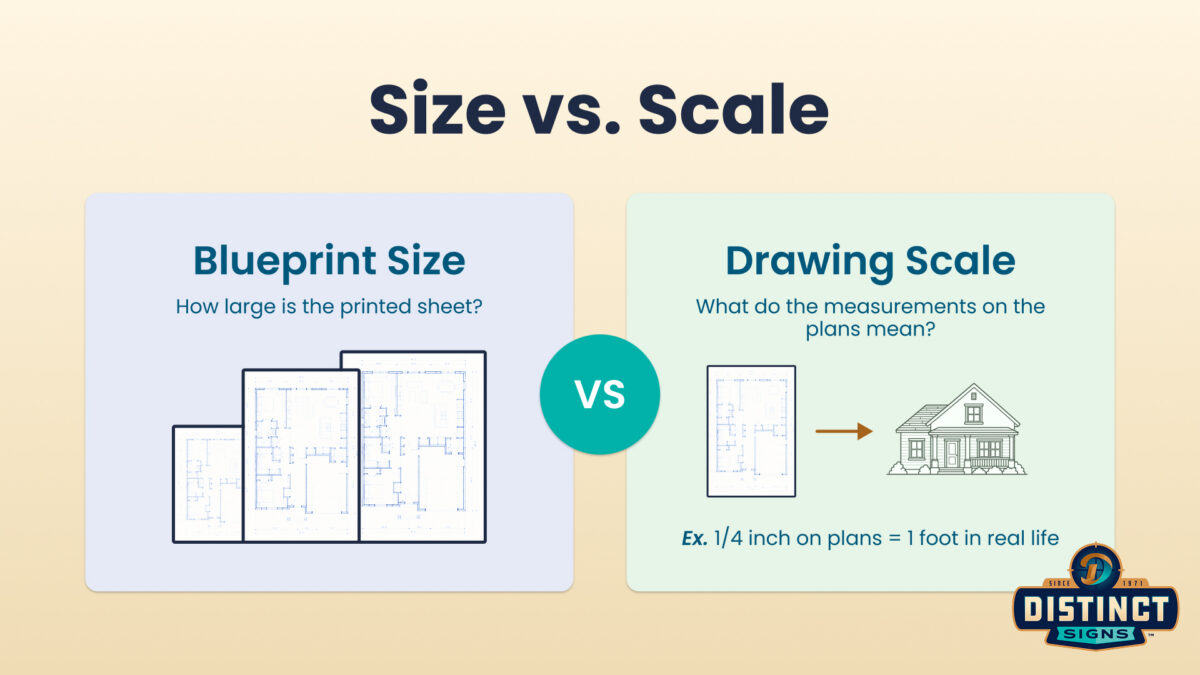
Here’s where blueprint printing can become confusing. Blueprint size describes the physical dimensions of the sheet. A 24″ x 36″ blueprint, for example, is physically two feet by three feet.
Drawing scale describes the relationship between the drawing and the real-world structure, property, or object it represents. A building obviously can’t fit on a 24″ x 36″ sheet at its actual size. Instead, the creator draws it at a defined scale so that measurements on the drawing correspond to much larger measurements in the real world. That’s why size and scale shouldn’t be treated interchangeably.
A 24″ x 36″ drawing can physically be reduced to fit on a smaller sheet. But once the drawing has been reduced, its original stated scale may no longer be accurate. Printing technical drawings at the intended size is therefore particularly important when someone needs to take measurements from the printed plans.
Can Blueprints Be Printed at Smaller Sizes?
Yes. In fact, customers frequently ask us for reduced-size plan sets. A smaller set can be useful when full-size drawings aren’t necessary for how that particular copy will be used. However, if you need the printed drawing to remain measurable to scale, there’s an extra step involved.
When scale matters, our team checks how the file was prepared before resizing it. If it’s using a standard scale, we may be able to scale the drawing down appropriately. Odd dimensions or unusual scales can be a different story. In those situations, we may ask you to have the architect, engineer, draftsman, or other professional who created the drawing provide a properly prepared file.
The important takeaway: don’t assume that shrinking a blueprint is as simple as making the paper smaller when its scale matters.
How Do I Know What Size My Blueprint Should Be?
Fortunately, you usually don’t have to figure it out from scratch.
Start with the size of the original file
Most of the time, the size at which Distinct Sign Solutions receives a drawing is the size at which it was intended to be printed. Rather than resizing your PDF before submitting it, send us the original file whenever possible.
Look for the reference scale
Technical drawings commonly include scale information that can help verify whether a plan has been provided and printed correctly. Our team can use the information included with the drawing to help check the file before printing.
Go back to the original source when necessary
Sometimes a file simply isn’t prepared correctly for what the customer needs. Depending on the drawing, we may be able to enlarge or reduce it to the appropriate scale. But we can’t manufacture information that isn’t present in the original file.
When there’s an issue we can’t reliably correct, we’ll typically recommend asking the architect, engineer, or draftsman to send us the properly prepared files directly. That’s usually better than trying to guess at the intended dimensions or scale.
What If My Blueprint Isn’t a Standard Size?
Not every drawing fits neatly into Letter, Tabloid, or an ARCH size. We can also accommodate custom blueprint dimensions. Our large-format printing equipment can print drawings up to 36 inches wide, with much greater flexibility in length because we’re printing from roll media.
There is another limitation worth understanding: we need something reliable to measure if we’re being asked to correct a drawing’s scale. If a drawing arrives with no dimensions or other usable measurement reference, there’s no reliable way for our team to determine what the correct scale is supposed to be. In that situation, we’ll ask for a properly prepared file from the person or company that created the drawing.